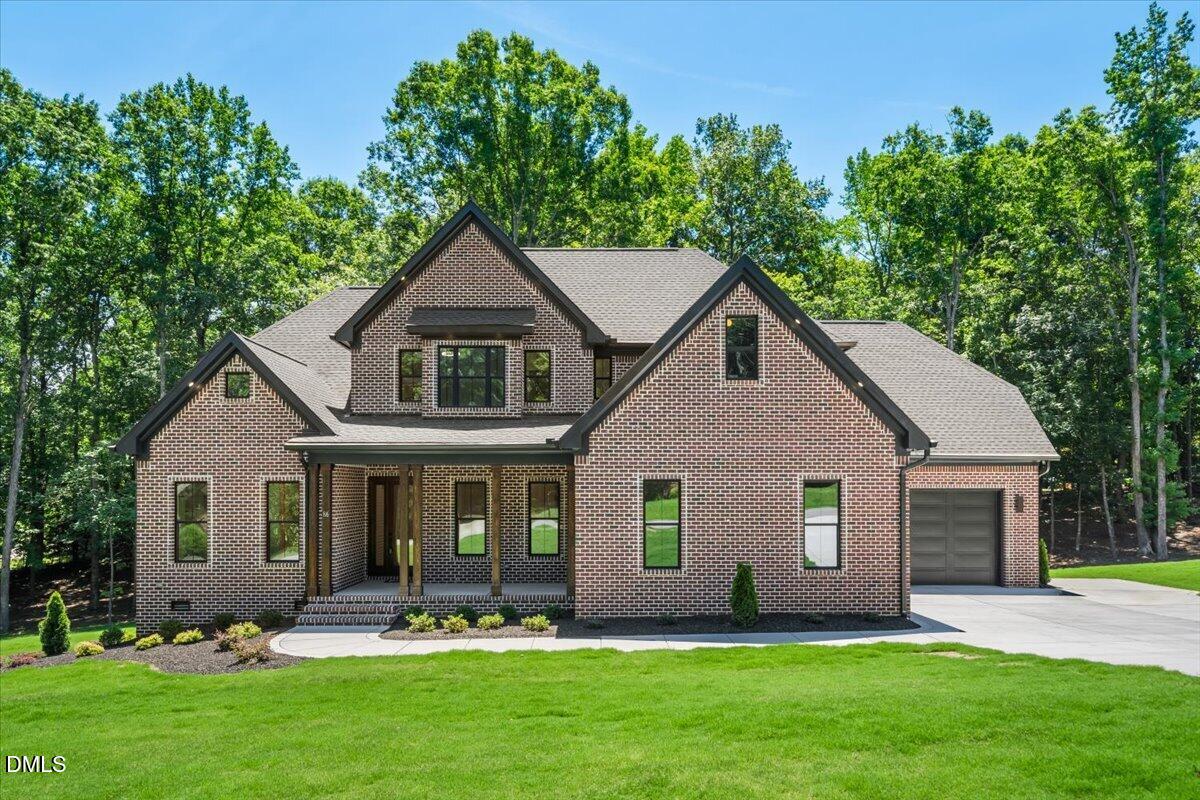
86 Fort Boone Court,Clayton, NC 27527
Clayton, NC 27527
Description
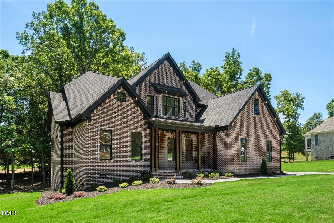
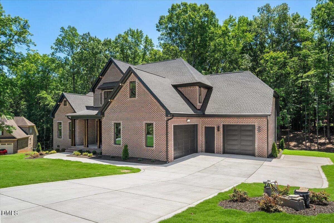
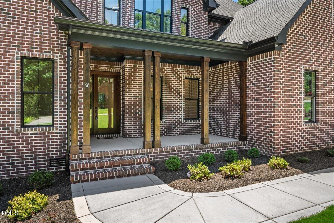
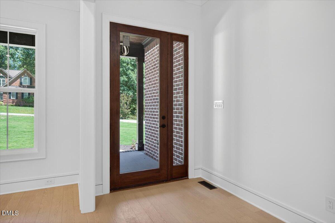
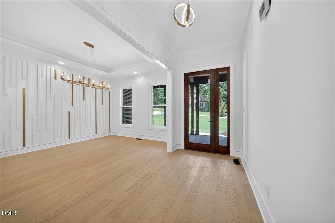
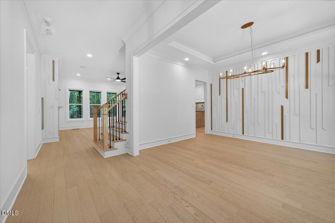
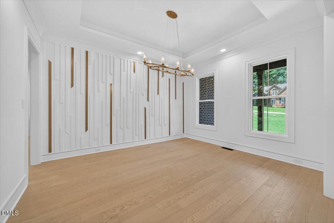
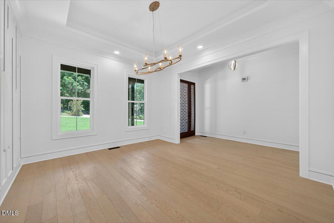
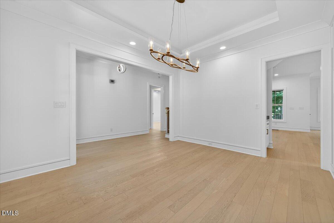
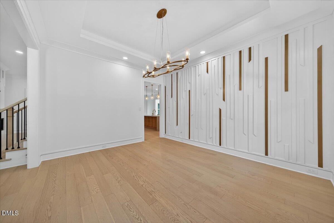
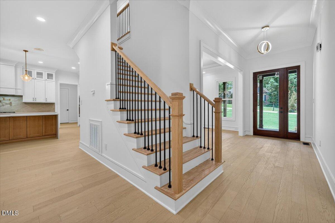
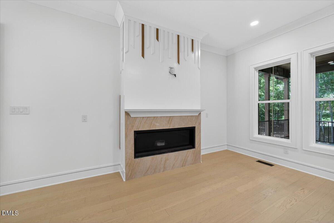
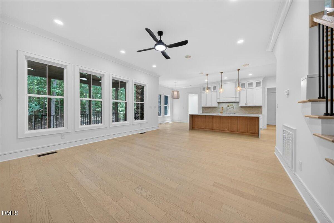
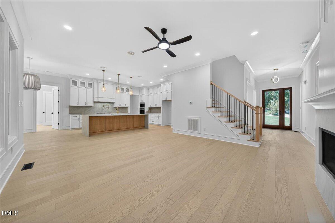
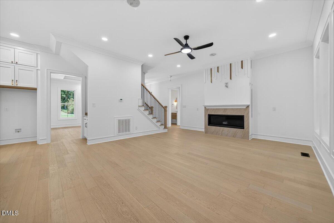
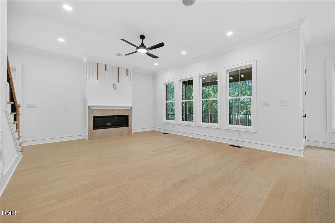
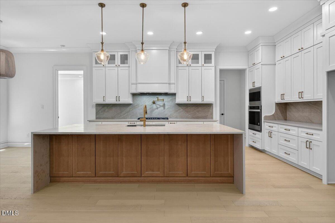
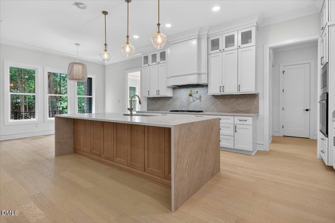
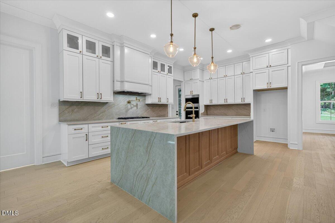
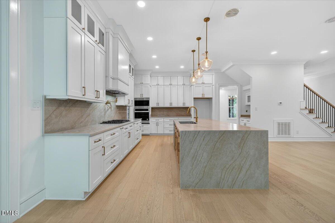
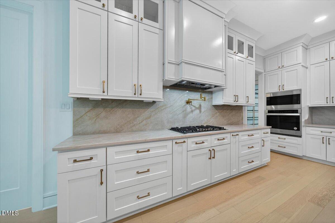
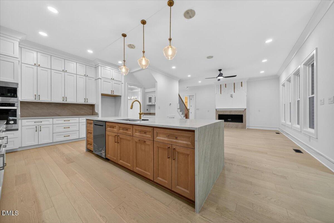
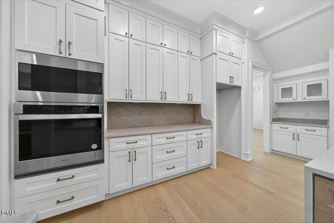
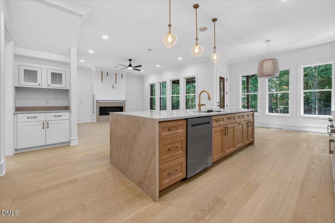
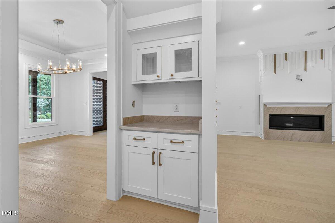
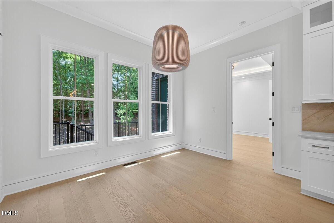
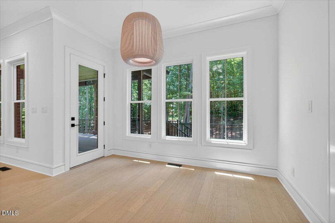
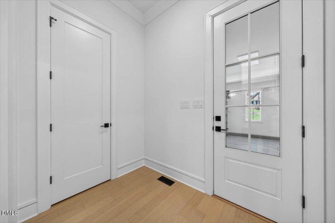
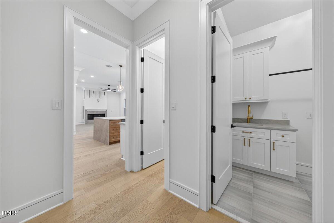
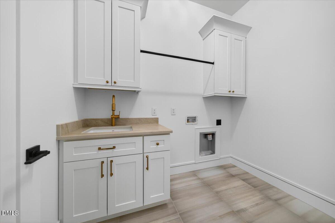
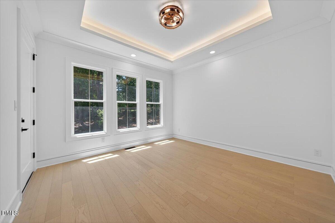
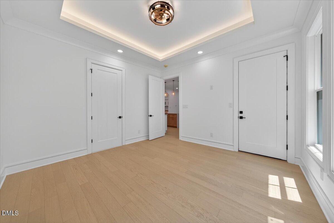
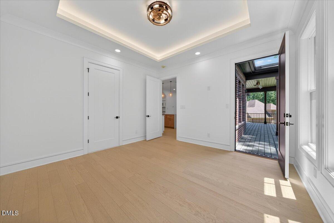
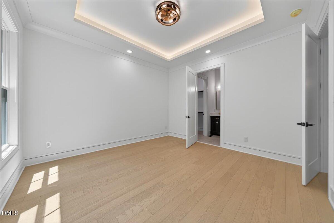
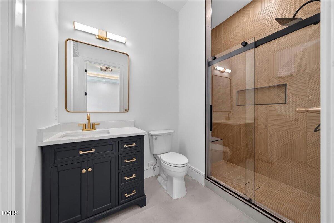
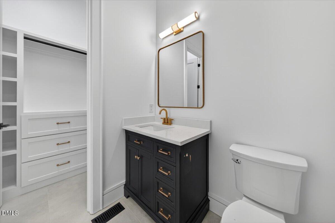
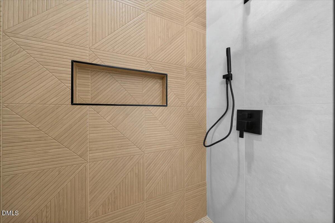
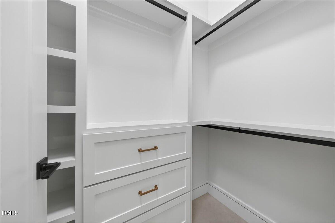
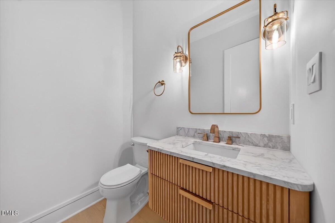
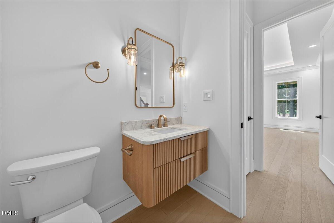
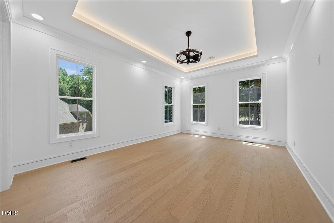
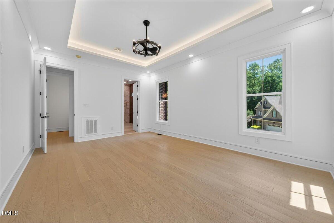
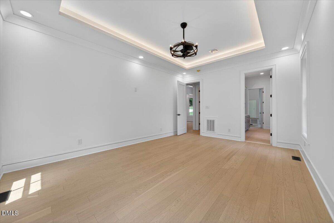
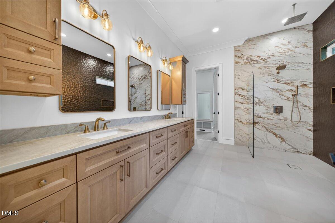
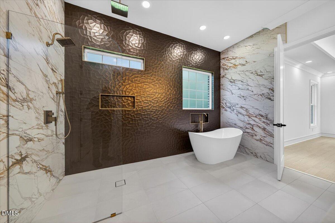
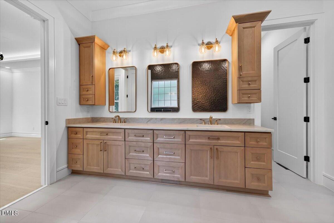
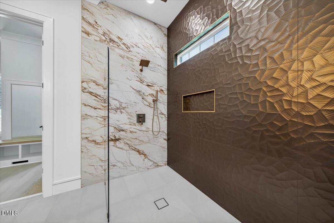
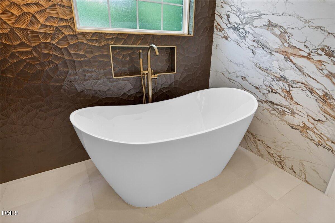
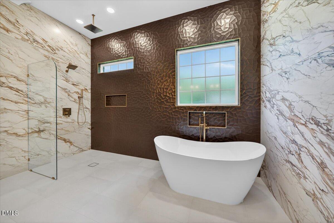
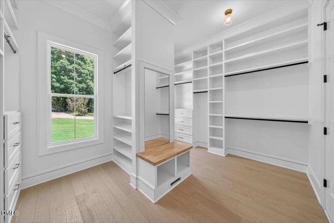
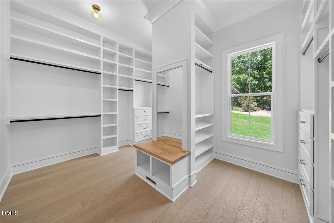
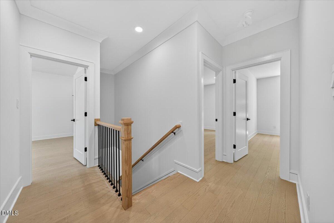
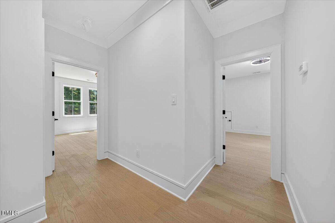
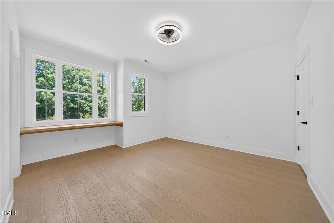
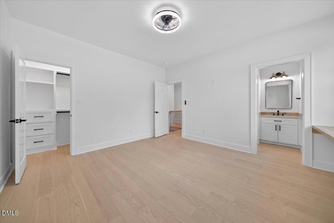
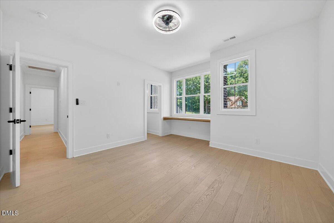
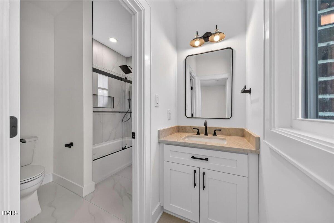
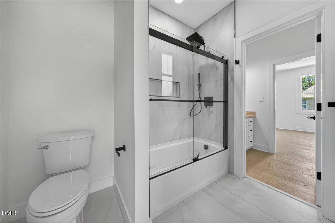
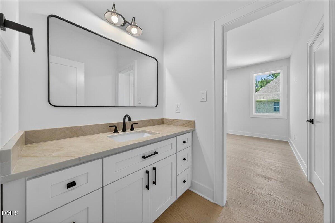
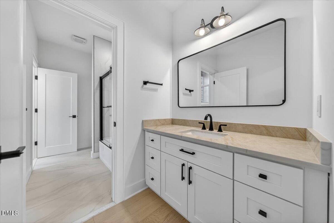
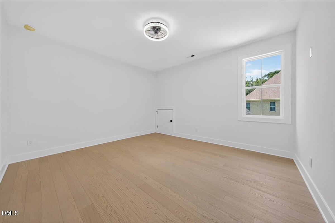
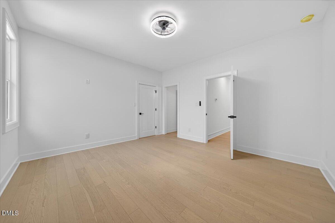
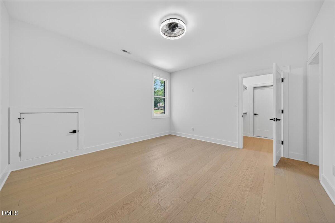
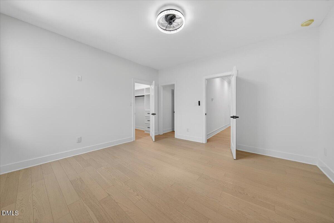
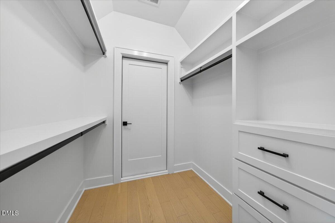
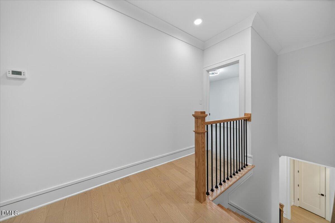
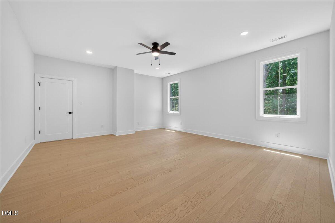
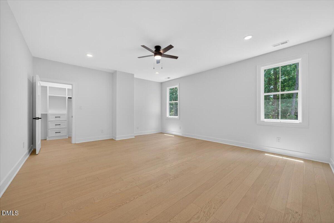
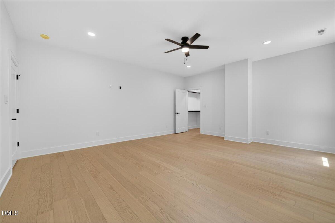
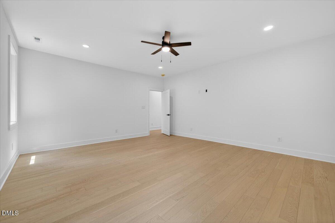
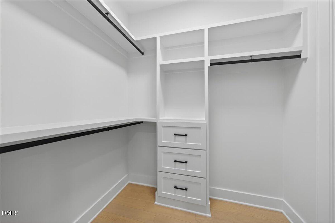
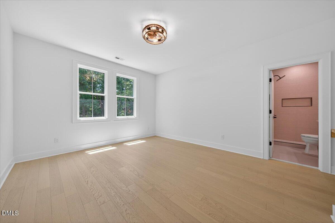
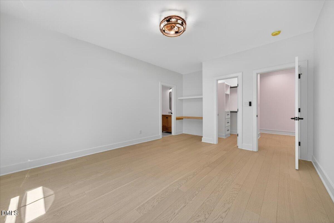
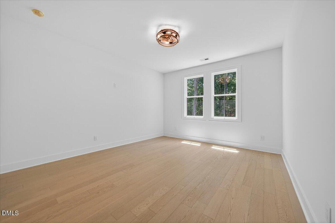
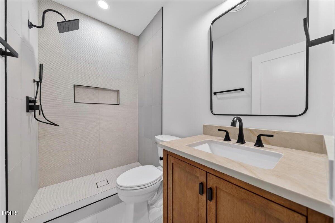
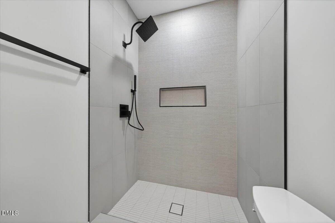
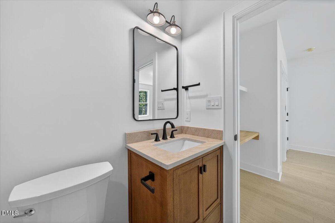
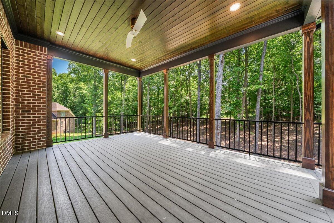
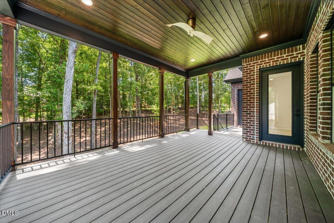
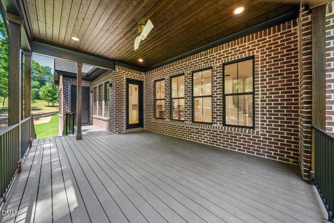
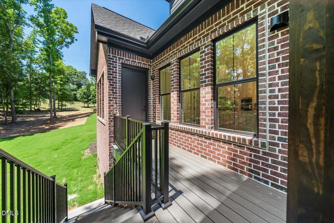
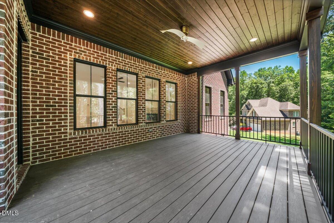
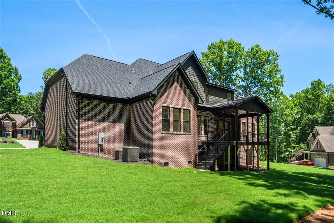
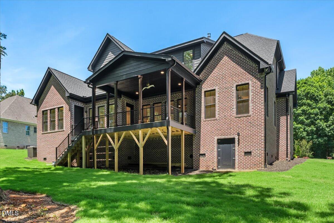
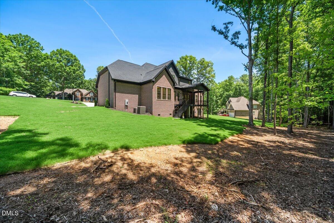
*** Seller is offering a generous concession to assist with closing costs or a rate buy down. The amount is to be determined based upon buyers need. See flyer from Oak City Lending which is included in the disclosure documents.***Stunning luxury all-brick home thoughtfully designed with exceptional craftsmanship, upscale finishes, and modern conveniences throughout. This spacious residence features elegant 8-foot interior and exterior doors, engineered hardwood flooring, porcelain tile, and custom tray ceilings enhanced with LED accent lighting. The gourmet kitchen is a chef's dream, showcasing quartz countertops, an oversized island, polished brass cabinet hardware, gas cooktop with pot filler, propane service, walk-in pantry, and abundant storage. The inviting family room centers around a beautiful gas fireplace, while built-in ceiling speakers provide seamless entertainment throughout the home. The luxurious owner's suite offers a tray ceiling, spa-inspired bath with a soaking tub, oversized walk-in shower, and generous walk-in closets. A private in-law suite with exterior porch access provides ideal accommodations for guests or multigenerational living. Additional features include a downstairs laundry room, bonus room, walk-in storage areas, extensive closet space, security cameras, and sophisticated soffit lighting. Enjoy outdoor living on the covered deck overlooking the beautifully landscaped, large lot. Car lovers will appreciate the oversized 3-car garage, including an expanded third bay for additional vehicles, equipment, or workshop space. The home is serviced by a private well and septic system. A rare opportunity to own a meticulously appointed luxury home that combines timeless elegance, premium amenities, and exceptional functionality.
Details
| MLS # | 10171013 |
|---|---|
| Listing Type | For Sale |
| Style | House |
| HOA Dues | $350 |
| Sub-Type | New Construction |
| Status | Active |
| Year | 2025 |
| Days On Site | 127 |
| Listing Provided By | Coldwell Banker HPW | Terry Eugene Robinson |
Features
| Bed(s) | 5 |
|---|---|
| Bath(s) | 5 Total |
| SQ Feet | 3,609 |
| Garage | 3 |
| Story(s) | 2 |
| Zoning | RAG |
| Acreage | 0.86 |
Interior
| Interior Features | Ceiling Fan(s), Chandelier, Crown Molding, Dressing Room, Dual Closets, Eat-in Kitchen, High Ceilings, In-Law Floorplan, Kitchen Island, Open Floorplan, Pantry, Primary Downstairs, Quartz Counters, Room Over Garage, Smart Camera(s)/Recording, Smooth Ceilings, Soaking Tub, Sound System, Tray Ceiling(s), Walk-In Closet(s), Walk-In Shower, Water Closet, Wired for Sound |
|---|---|
| Heating Yes / No | Yes |
| Cooling Yes / No | Yes |
| Cooling | Ceiling Fan(s), Central Air, Electric, Heat Pump |
| Fireplace Features | Decorative, Gas, Living Room, Propane |
| Fireplaces Total | 1 |
| Fireplace Yes / No | Yes |
| Laundry Features | Electric Dryer Hookup, Inside, Laundry Room, Main Level, Washer Hookup |
| Rooms Total | 9 |
Exterior
| Exterior Features | Lighting, Rain Gutters, Smart Camera(s)/Recording, Smart Lock(s) |
|---|---|
| Roof | Architectural Shingle, Asphalt |
| Foundation Details | Block, Brick/Mortar |
| Lot Features | Back Yard, Cleared, Front Yard, Gentle Sloping, Landscaped |
| Community Features | Cluster Housing |
| Construction Materials | Block, Brick, Brick Veneer, ICAT Recessed Lighting |
| Security Features | Carbon Monoxide Detector(s), Closed Circuit Camera(s), Fire Alarm, Smoke Detector(s) |
| Window Features | Double Pane Windows, ENERGY STAR Qualified Windows, Screens, Shutters |
| Patio And Porch Features | Covered, Deck, Front Porch |
Parking
| Attached Garage Yes / No | Yes |
|---|---|
| Garage Yes / No | Yes |
| Parking Features | Driveway, Garage, Garage Faces Side, Kitchen Level, Lighted, RV Garage |
Location
| Community Features | Cluster Housing |
|---|
Utilities
| Utilities | Cable Available, Electricity Connected, Septic Connected, Water Connected |
|---|---|
| Sewer | Septic Tank |
Taxes
| Tax Assessed Value | 249 |
|---|---|
| Tax Legal Description | Lot 100 Northfort 69/176 |
| Tax Year | 2025 |
| Tax Map Number | 100 |
Area Information
| State | NC |
|---|---|
| County | Johnston |
| City | Clayton |
| Zip Code | 27527 |
| Area | Johnston |
| Community Name | North Fort |
| School District | Johnston - Corinth Holders High |
| Elementary School | Johnston - Thanksgiving Elementa |
| High School | Johnston - Corinth Holders High |
| Listing VS Median (in North Fort) | |
Price: $1,075,000 low | high Med: $912,500 sqft: 3,609 low | high Med: 3,417 $ / sqft: $298 low | high Med: $265 On site: 127 low | high Med: 132 | |
Market Activity 27527
Request a showing
Request a showing

Listings marked with a Doorify MLS icon are provided courtesy of the Doorify MLS, of North Carolina, Internet Data Exchange Database. Brokers make an effort to deliver accurate information, but buyers should independently verify any information on which they will rely in a transaction. The listing broker shall not be responsible for any typographical errors, misinformation, or misprints, and they shall be held totally harmless from any damages arising from reliance upon this data. This data is provided exclusively for consumers’ personal, non-commercial use. Copyright 2024 Doorify MLS of North Carolina. All rights reserved.
Contact
Learn More About This Property

| State | NC |
|---|---|
| County | Johnston |
| City | Clayton |
| Zip Code | 27527 |
| Area | Johnston |
| Community Name | North Fort |
| School District | Johnston - Corinth Holders High |
| Elementary School | Johnston - Thanksgiving Elementa |
| High School | Johnston - Corinth Holders High |
| Listing VS Median (in North Fort) | |
Price: $1,075,000 low | high Med: $912,500 sqft: 3,609 low | high Med: 3,417 $ / sqft: $298 low | high Med: $265 On site: 127 low | high Med: 132 | |