New Listing
5912 Terrington Lane,Raleigh, NC 27606
Raleigh, NC 27606

Description
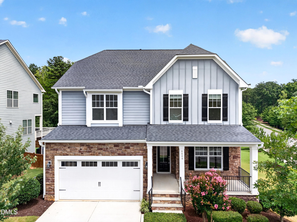
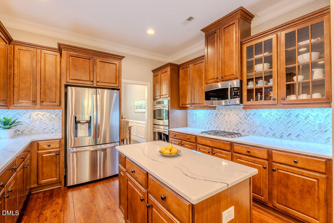
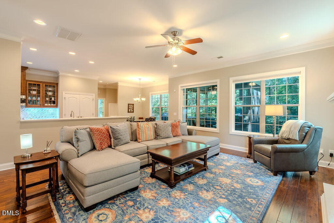
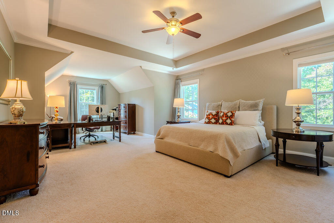
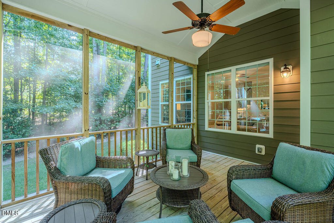
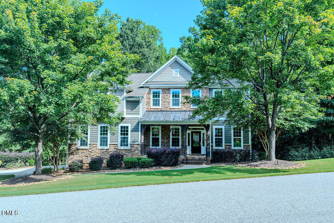
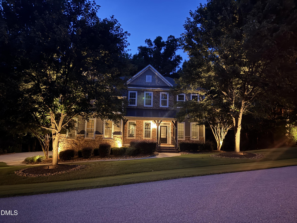
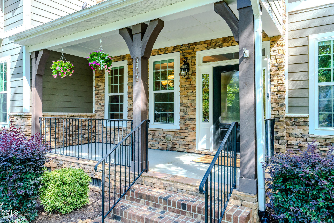
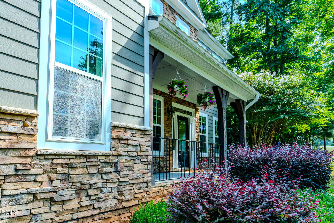
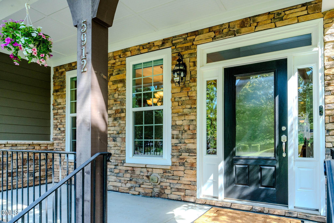
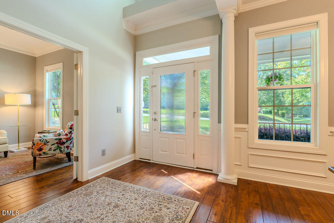
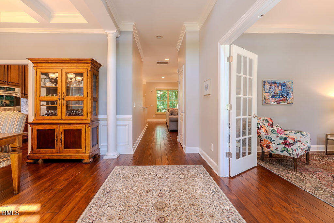
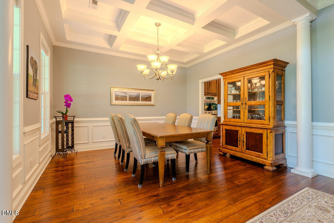
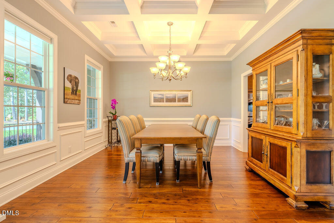
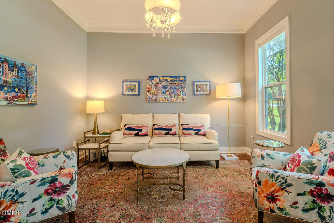
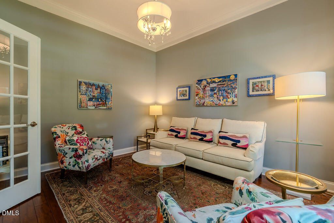
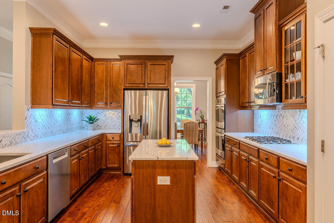
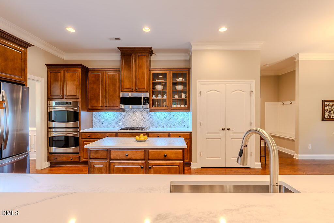
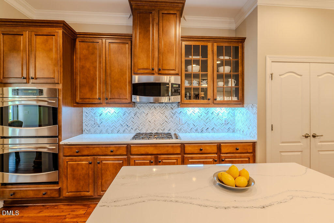
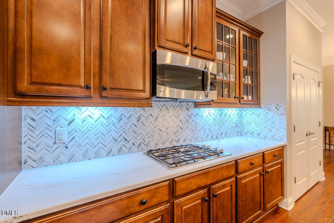
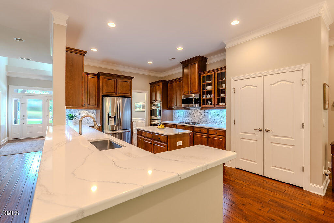
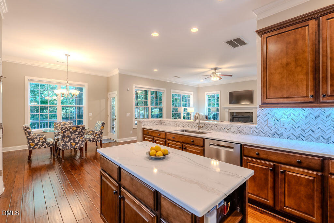
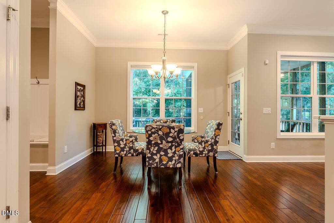
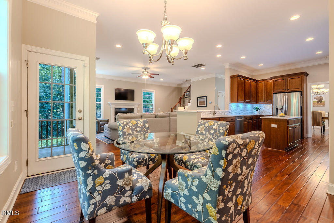
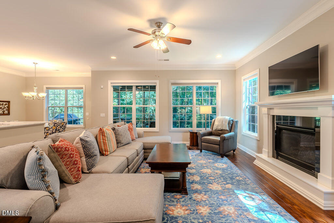
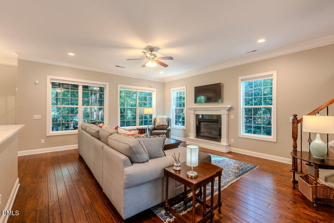
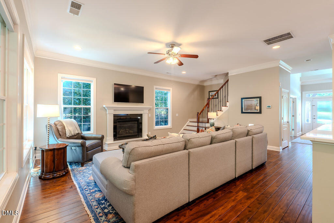
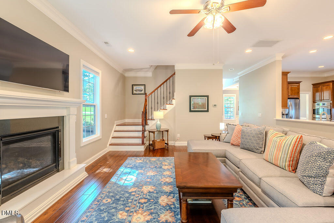
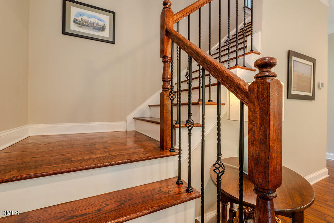
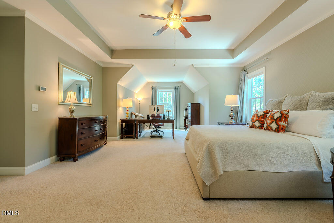
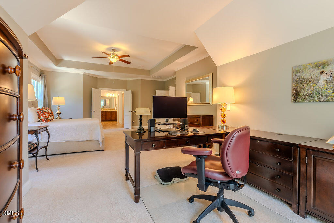
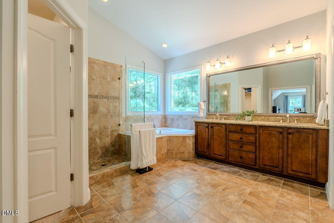
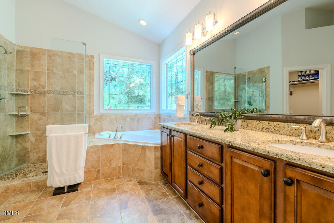
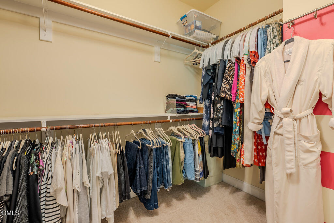
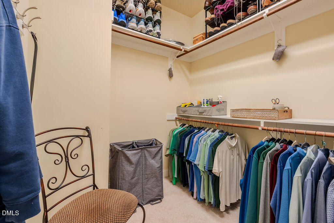
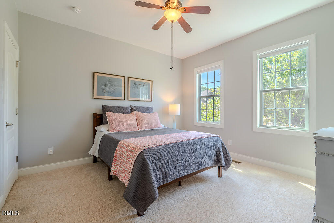
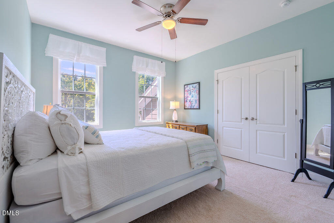
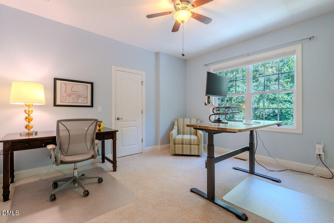
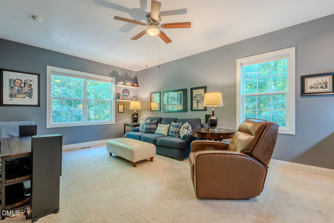
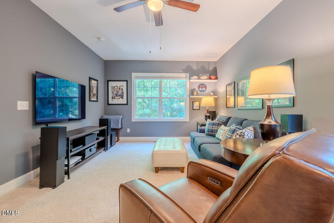
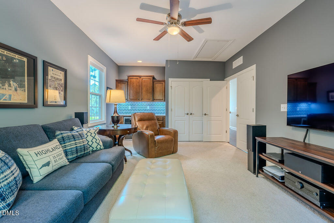
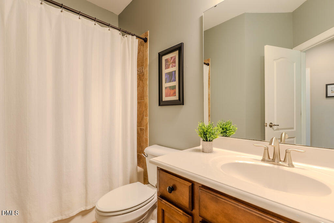
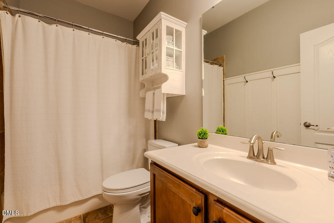
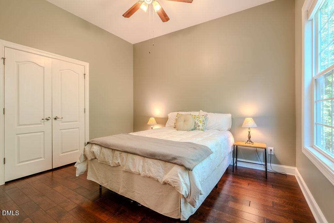
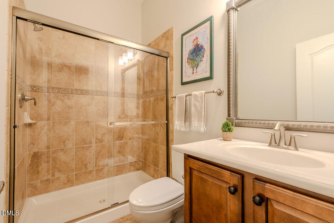
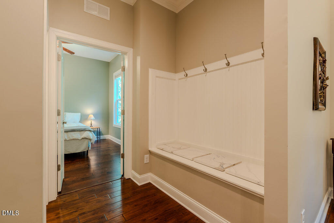
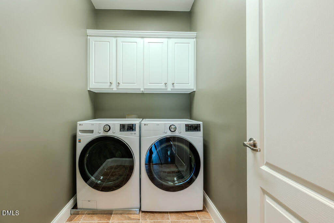
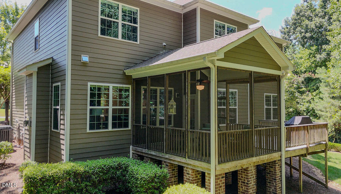
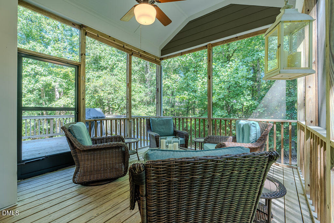
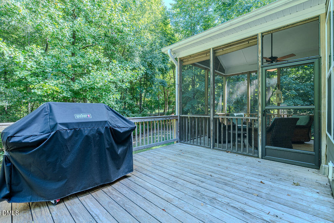
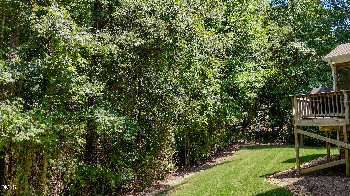
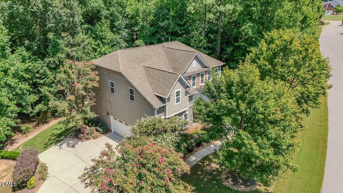
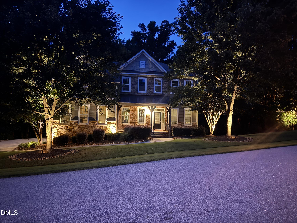
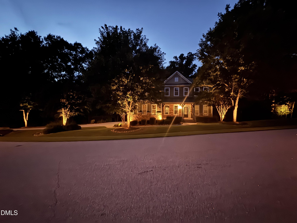
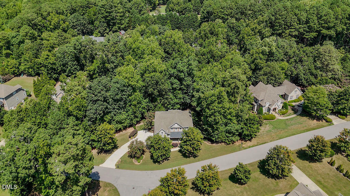
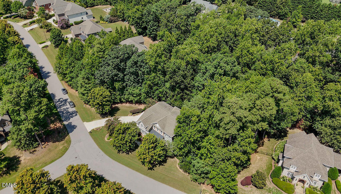
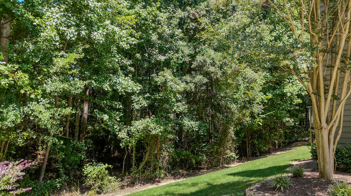
Set on a beautifully landscaped almost one-acre homesite with privacy on every side, this exceptional Craftsman-inspired residence offers a rare blend of luxury, comfort, and timeless design in one of the Triangle's most desirable locations. With approximately 3,600 square feet, five bedrooms, and four full baths, every space has been thoughtfully designed for elegant living and effortless entertaining. The heart of the home is an impressive chef's kitchen where custom cabinetry, quartz countertops, a striking tile backsplash, double wall ovens, a gas cooktop, a generous center island, stainless steel appliances and a pantry come together to create a space as functional as it is beautiful. The adjoining breakfast nook overlooks the private and peaceful backyard, while the kitchen flows seamlessly into the inviting family room which includes a wall of windows and is anchored by a gas log fireplace. You'll find hardwood floors throughout the first floor and 9' ceilings throughout the entire home. Refined architectural details elevate the main level, including a coffered ceiling in the formal dining room and a private office with French doors, ideal for today's work-from-home lifestyle. A first-floor guest suite offers exceptional flexibility for overnight guests or multi-generational living. Upstairs, the luxurious owner's suite is designed as a private retreat, featuring an expansive sitting room, two walk-in closets, and a spa-inspired bath with dual vanities, a soaking tub, and a separate oversized shower. A spacious bonus room complete with a built-in dry bar and beverage refrigerator creates the perfect setting for movie nights, game days, or entertaining family and friends. Outdoor living is equally inviting. Relax on the welcoming covered front porch or unwind on the screened porch overlooking the private backyard, where mature landscaping creates a peaceful backdrop throughout the seasons. The screened porch opens to an adjoining open deck, wired with a natural gas line for your grill, creating the perfect setting for seamless indoor-outdoor entertaining. The professionally landscaped yard is enhanced by a full irrigation system and landscape lighting, creating exceptional curb appeal both day and night. Designed with both comfort and efficiency in mind, the home also features a tankless water heater, a recently installed HVAC system, and three-zone climate control with a dedicated zone for the owner's suite. Positioned in the Cary city limits with a Raleigh address, this exceptional property is just minutes from premier shopping, dining, medical facilities, and major commuter routes. Offering the privacy of an estate-sized homesite without sacrificing convenience, this impeccably maintained and beautifully presented home is truly move-in ready, allowing its next owners to simply unpack and enjoy.
Details
| MLS # | 10187608 |
|---|---|
| Listing Type | For Sale |
| Style | House |
| HOA Dues | $297 |
| Sub-Type | Resale |
| Status | Pending |
| Year | 2012 |
| Days On Site | 4 |
| Listing Provided By | Coldwell Banker HPW | Michele Henderson |
Features
| Bed(s) | 5 |
|---|---|
| Bath(s) | 4 Total |
| SQ Feet | 3,600 |
| Garage | 3 |
| Story(s) | 2 |
| Zoning | R40 |
| Acreage | 0.92 |
Interior
| Interior Features | Bathtub/Shower Combination, Ceiling Fan(s), Coffered Ceiling(s), Crown Molding, Dining L, Double Vanity, Dry Bar, Dual Closets, Eat-in Kitchen, Entrance Foyer, Granite Counters, High Ceilings, Kitchen Island, Open Floorplan, Pantry, Quartz Counters, Separate Shower, Shower Only, Soaking Tub, Tray Ceiling(s), Walk-In Closet(s), Walk-In Shower, Water Closet |
|---|---|
| Heating Yes / No | Yes |
| Cooling Yes / No | Yes |
| Cooling | Ceiling Fan(s), Central Air, Electric, Heat Pump, Zoned |
| Fireplace Features | Family Room, Gas, Gas Log |
| Fireplaces Total | 1 |
| Fireplace Yes / No | Yes |
| Laundry Features | Laundry Room, Upper Level |
| Rooms Total | 13 |
Exterior
| Exterior Features | Private Yard, Rain Gutters |
|---|---|
| Roof | Architectural Shingle, Metal |
| Foundation Details | Brick/Mortar, Crawlspace |
| Construction Materials | Fiber Cement, Shake Siding, Stone |
| Door Features | French Doors, Storm Door(s) |
| Patio And Porch Features | Deck, Front Porch, Rear Porch, Screened |
Parking
| Attached Garage Yes / No | Yes |
|---|---|
| Garage Yes / No | Yes |
| Parking Features | Driveway, Garage Faces Side |
Utilities
| Sewer | Public Sewer |
|---|
Taxes
| Tax Assessed Value | 848371 |
|---|---|
| Tax Legal Description | Lo2 Terrington Bm2007-01956 |
| Tax Year | 2026 |
| Tax Map Number | 2 |
Area Information
| State | NC |
|---|---|
| County | Wake |
| City | Raleigh |
| Zip Code | 27606 |
| Area | Wake |
| Community Name | Terrington |
| School District | Wake - Athens Drive High |
| Elementary School | Wake - Swift Creek Elementary |
| High School | Wake - Athens Drive High |
| Listing VS Median (in Terrington) | |
Price: $925,000 low | high Med: $925,000 sqft: 3,600 low | high Med: 3,600 $ / sqft: $257 low | high Med: $257 On site: 4 low | high Med: 4 | |
Market Activity 27606
Request a showing
Request a showing

Listings marked with a Doorify MLS icon are provided courtesy of the Doorify MLS, of North Carolina, Internet Data Exchange Database. Brokers make an effort to deliver accurate information, but buyers should independently verify any information on which they will rely in a transaction. The listing broker shall not be responsible for any typographical errors, misinformation, or misprints, and they shall be held totally harmless from any damages arising from reliance upon this data. This data is provided exclusively for consumers’ personal, non-commercial use. Copyright 2024 Doorify MLS of North Carolina. All rights reserved.
Contact
Learn More About This Property

| State | NC |
|---|---|
| County | Wake |
| City | Raleigh |
| Zip Code | 27606 |
| Area | Wake |
| Community Name | Terrington |
| School District | Wake - Athens Drive High |
| Elementary School | Wake - Swift Creek Elementary |
| High School | Wake - Athens Drive High |
| Listing VS Median (in Terrington) | |
Price: $925,000 low | high Med: $925,000 sqft: 3,600 low | high Med: 3,600 $ / sqft: $257 low | high Med: $257 On site: 4 low | high Med: 4 | |